Villa Torreta
Architecture
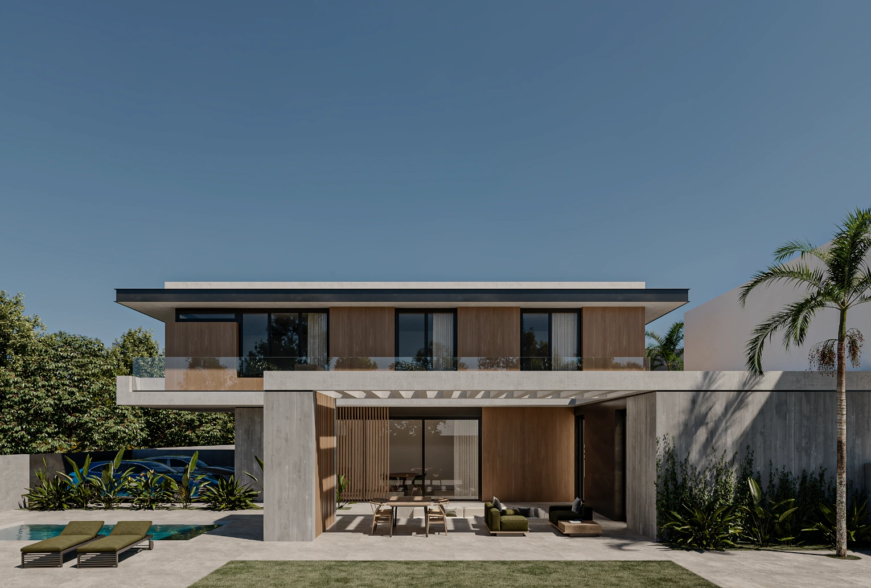
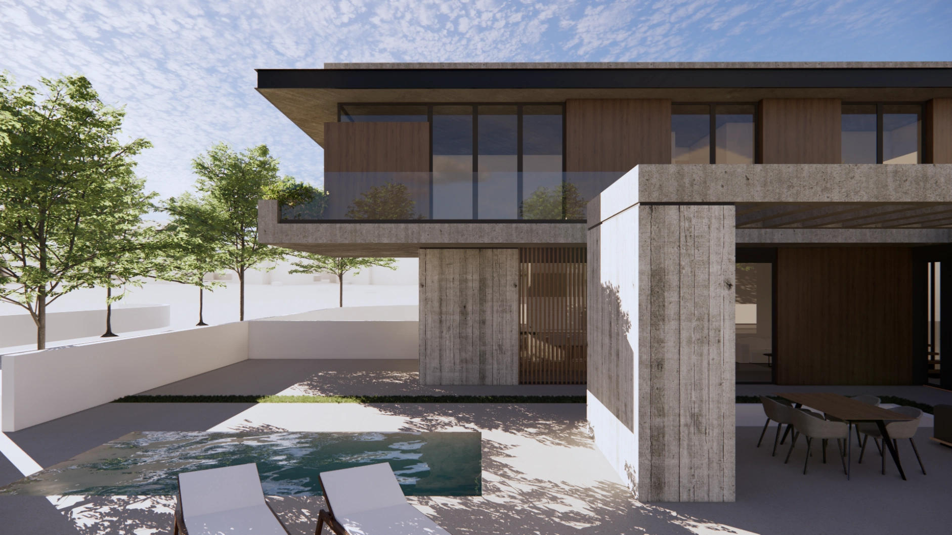
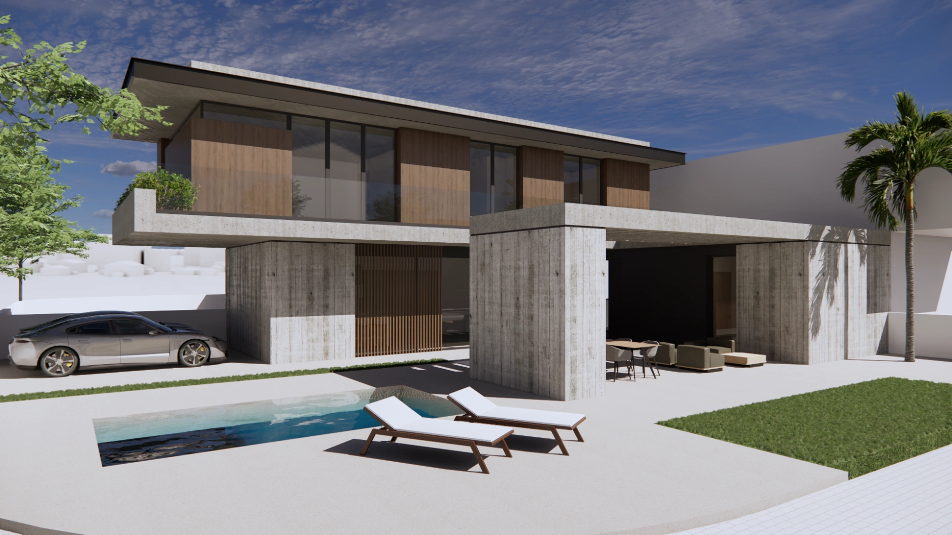
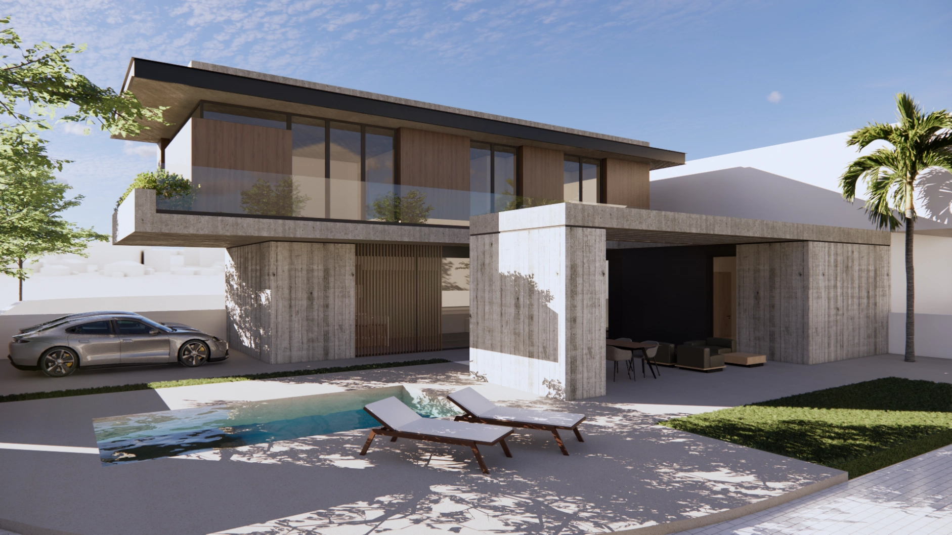
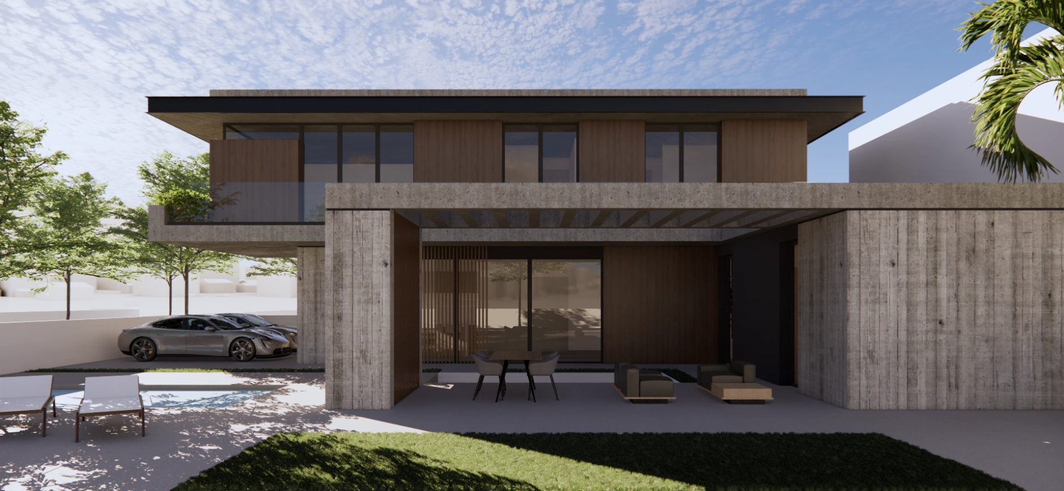
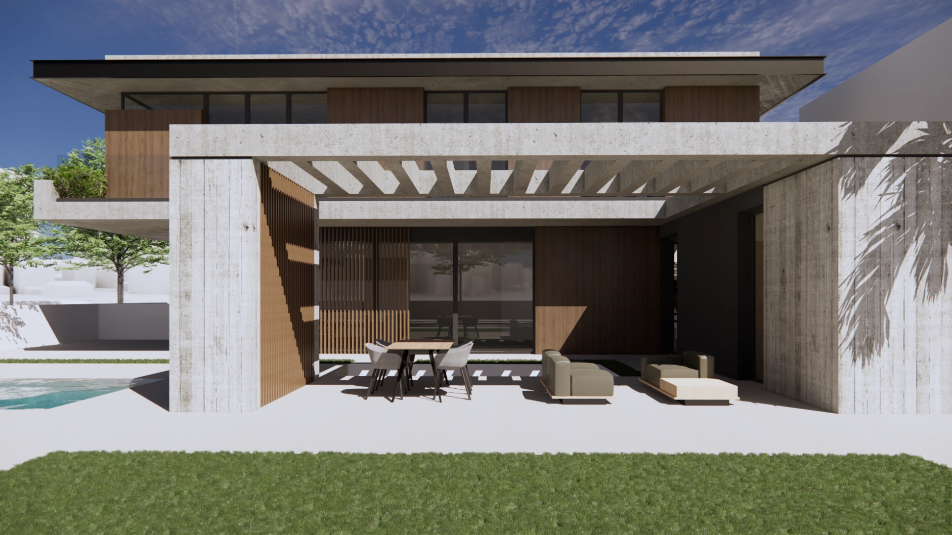
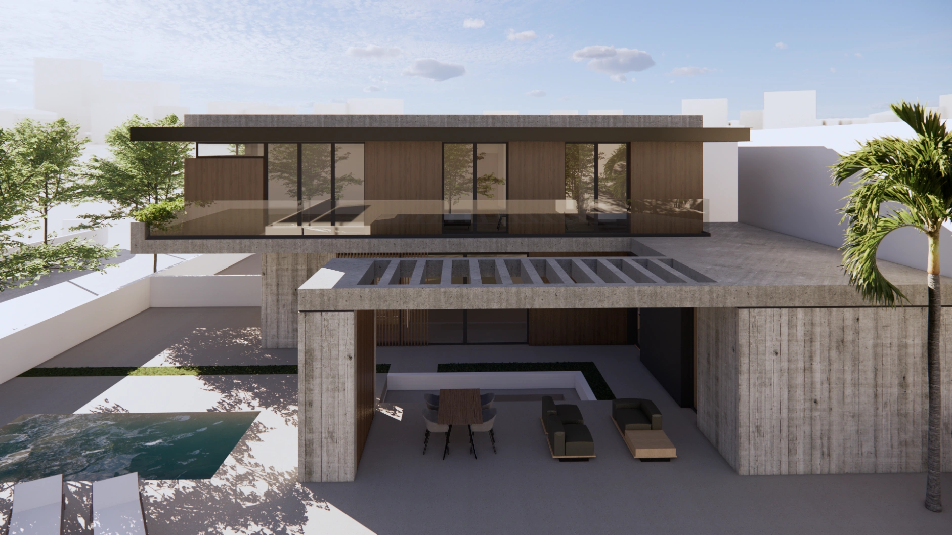
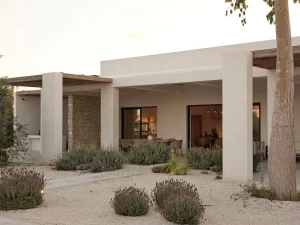
This home occupies a corner plot. The main design move was to align the house with the neighbouring boundaries, freeing up the rest of the plot and making the most of its orientation.
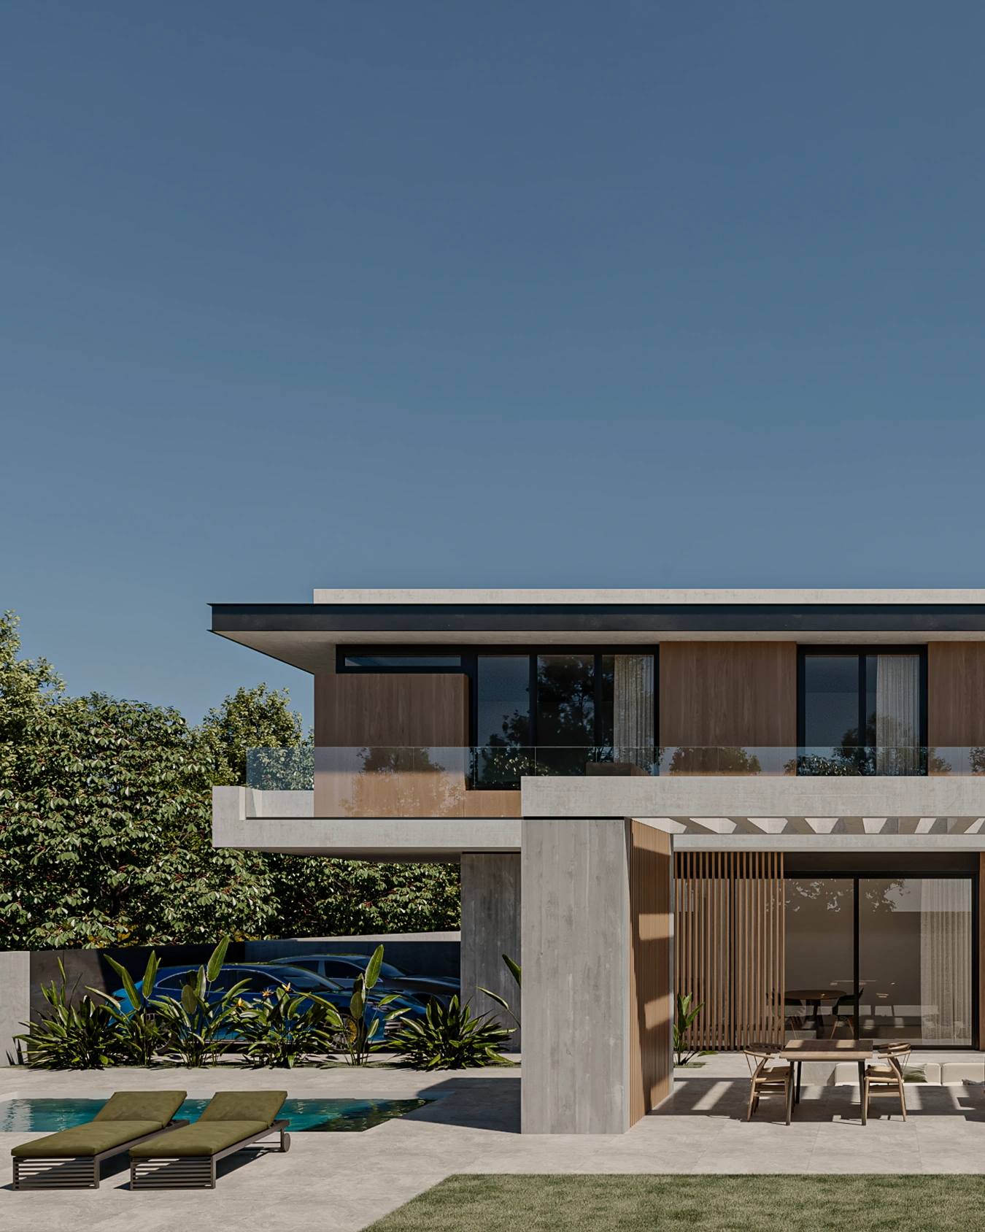
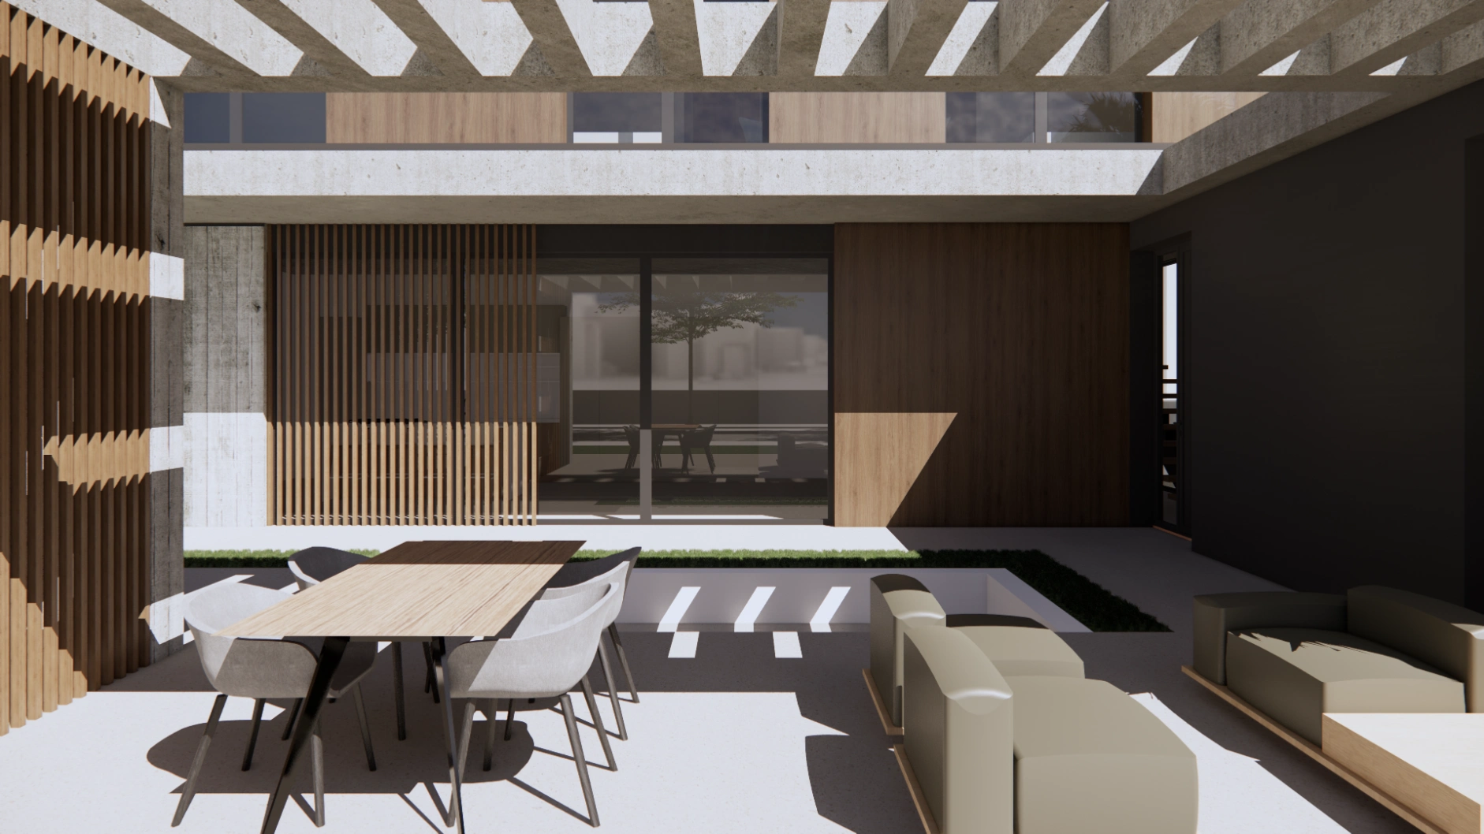
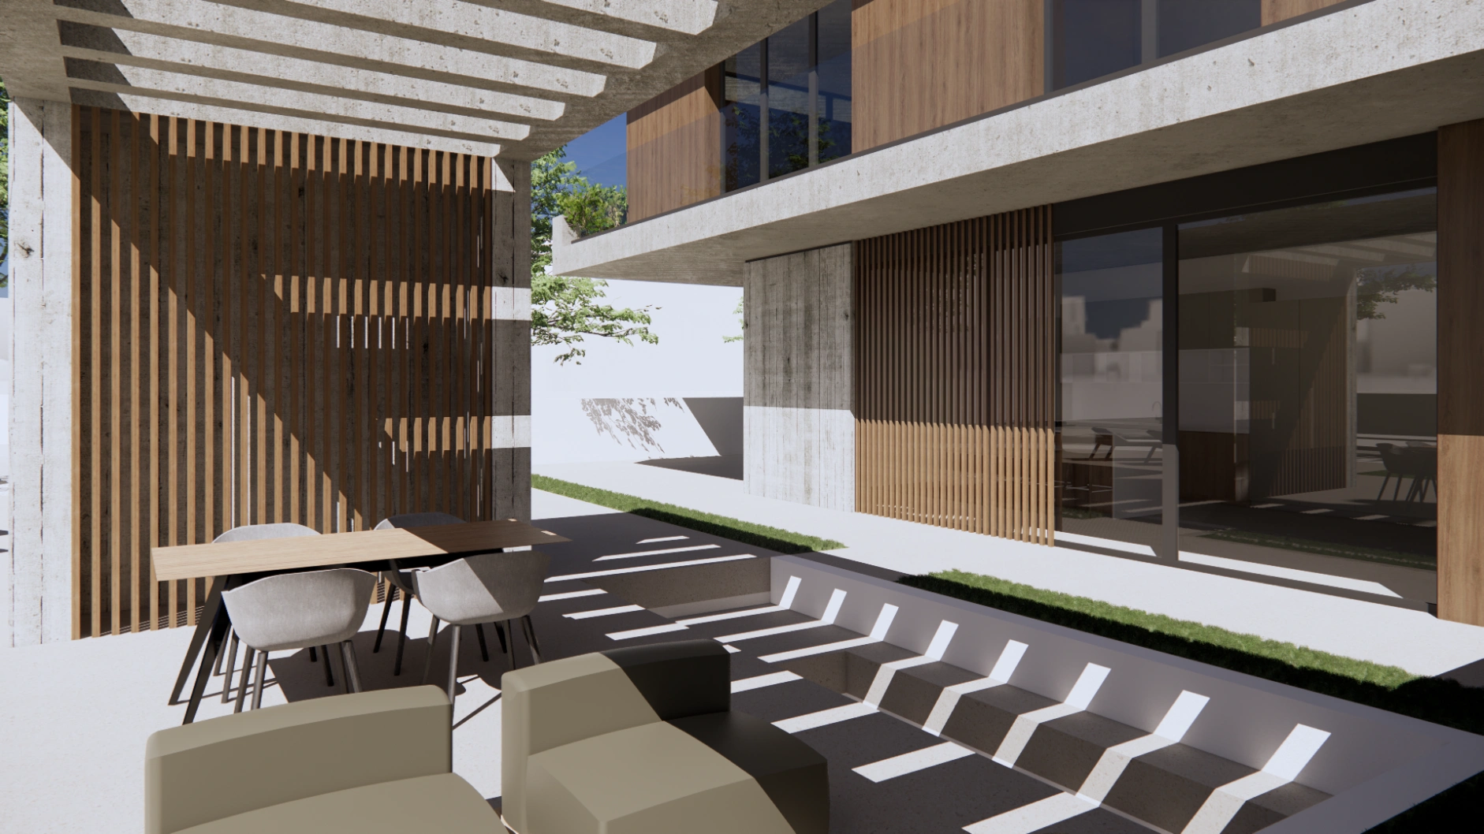
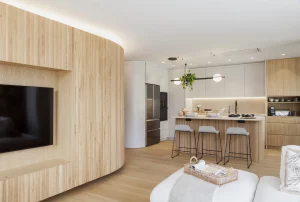
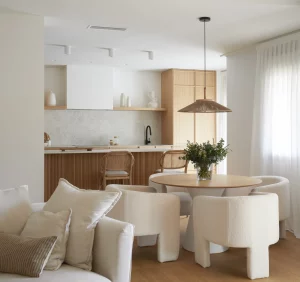
The house has two floors: the ground floor contains the living area and a guest bedroom, while the upper floor is dedicated to the bedrooms.