CYP Renovation
Interior design, Renovation
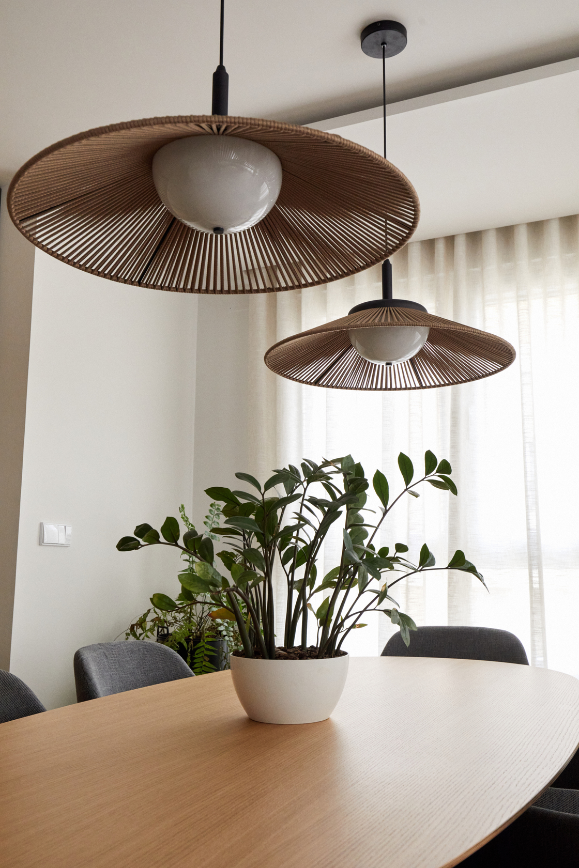
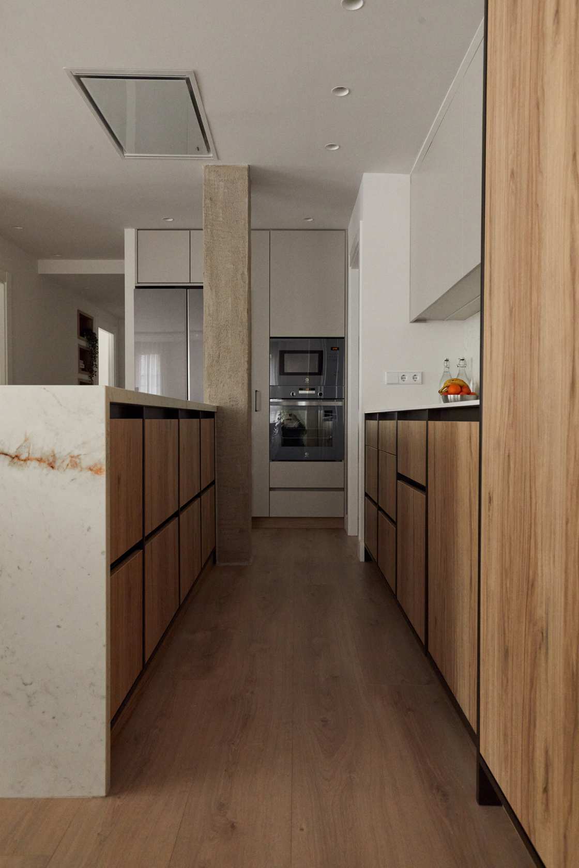
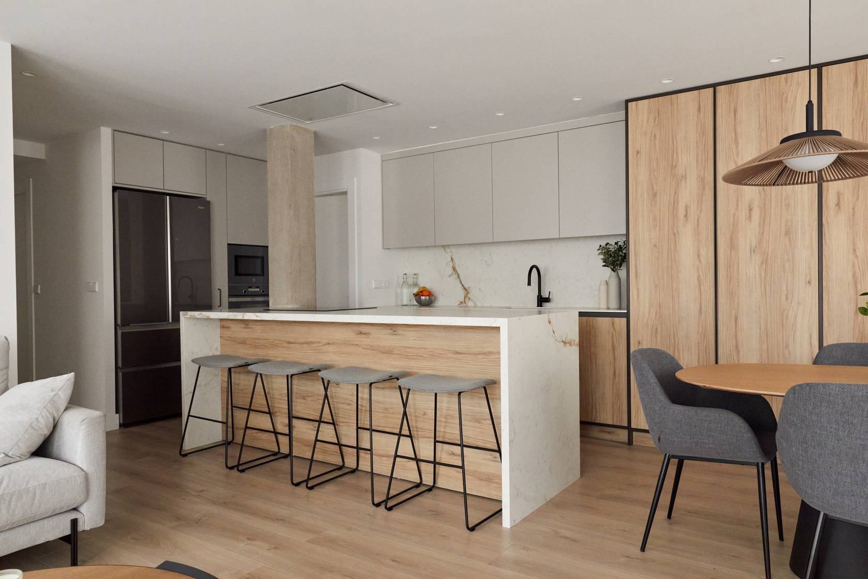
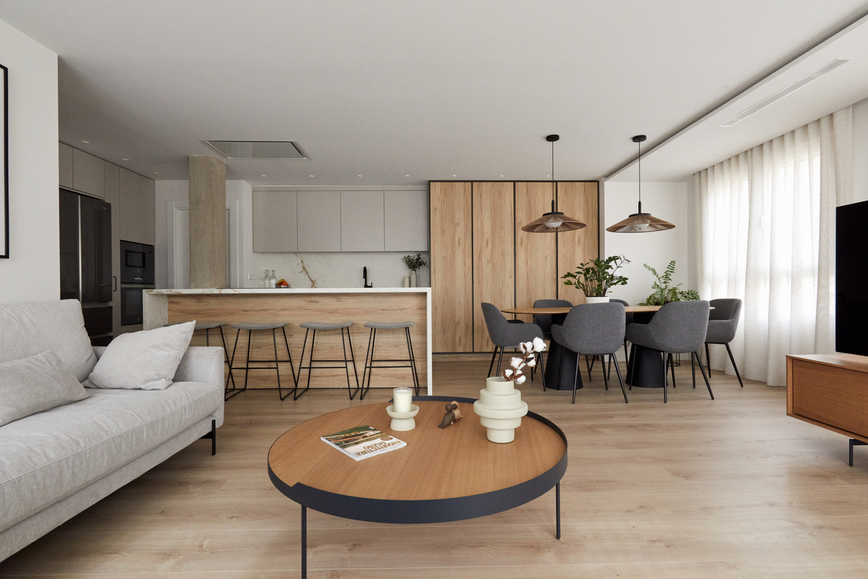
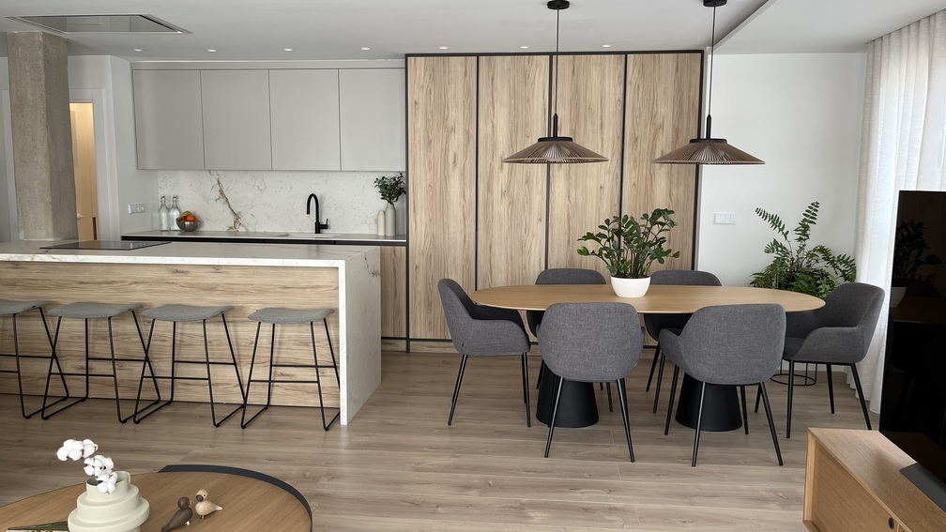
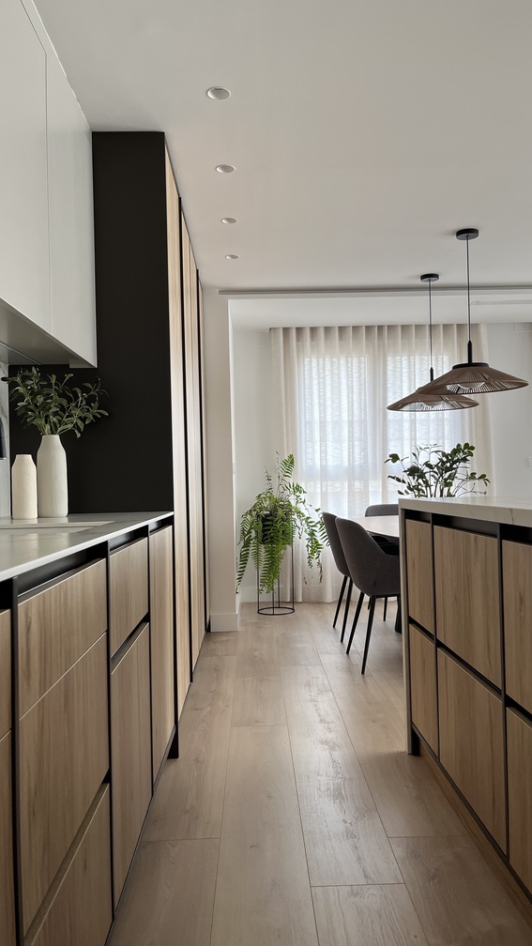
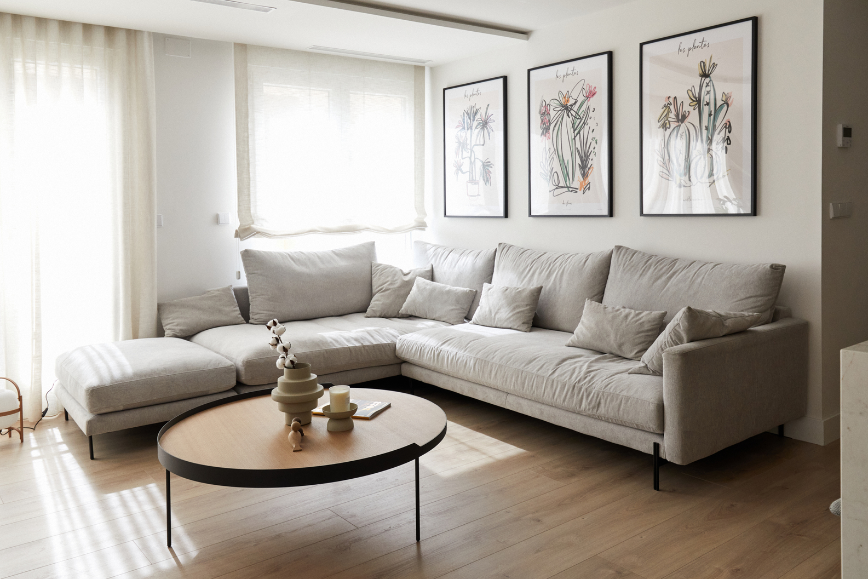
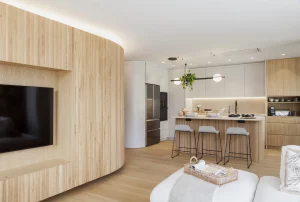
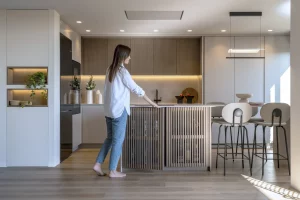
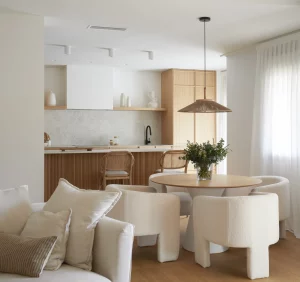
When we first saw this home, its layout was fragmented into many small rooms. The main aim was to create a generous family living area with the kitchen connected to it.
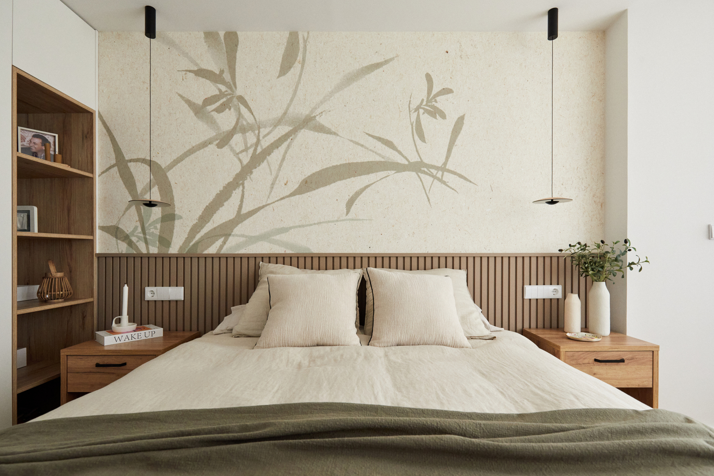
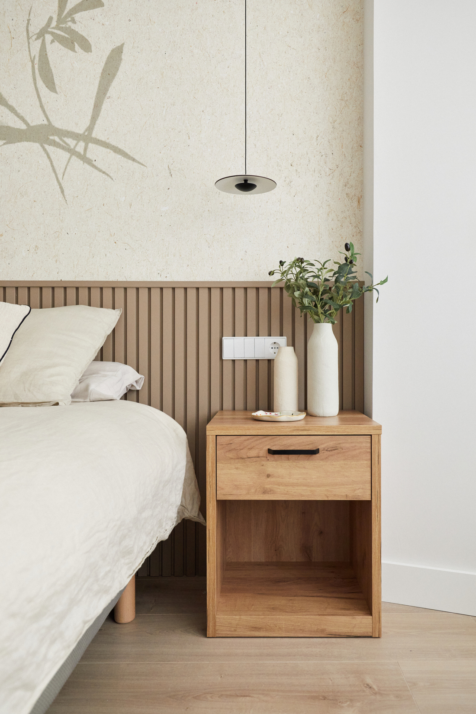
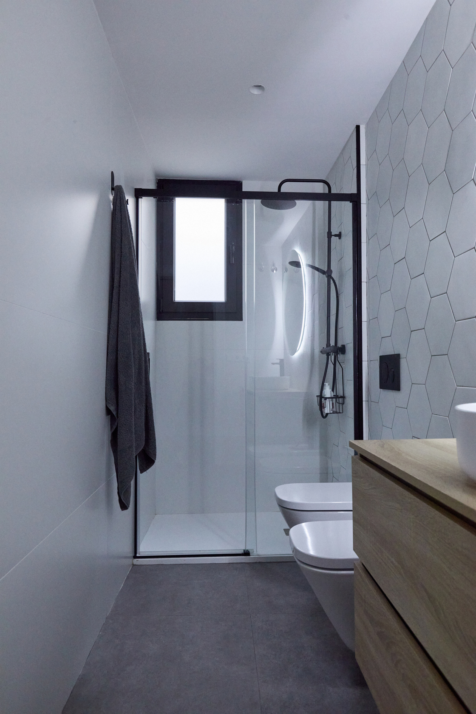
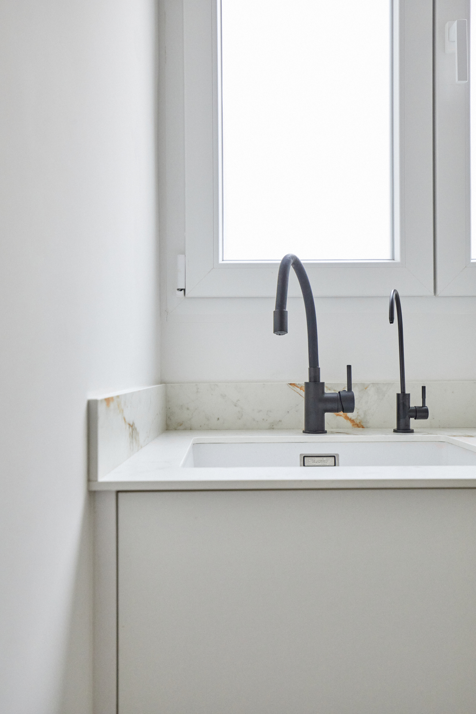
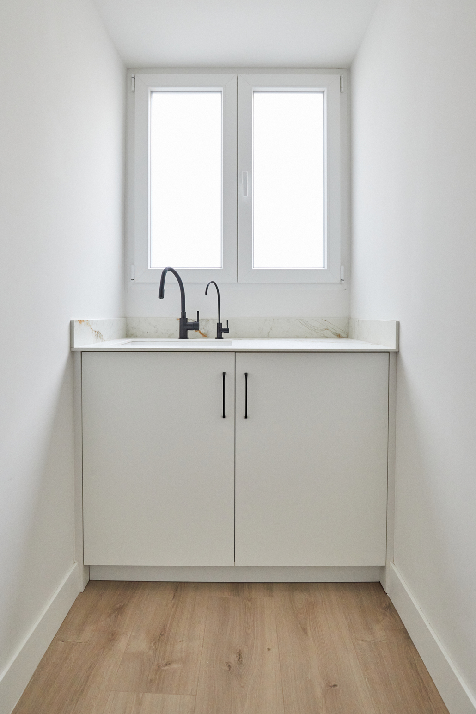
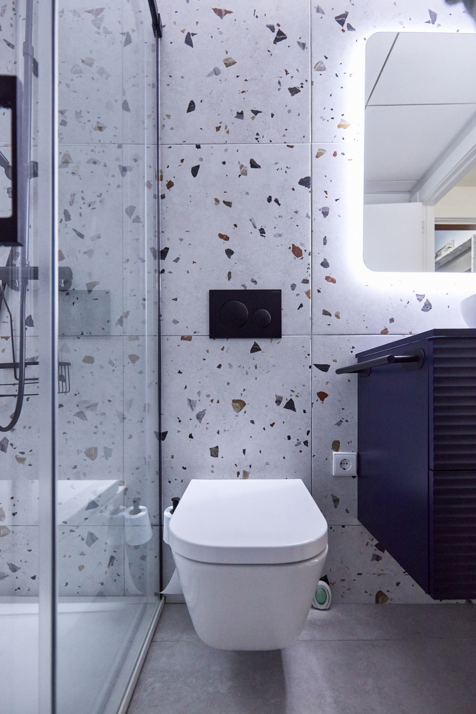
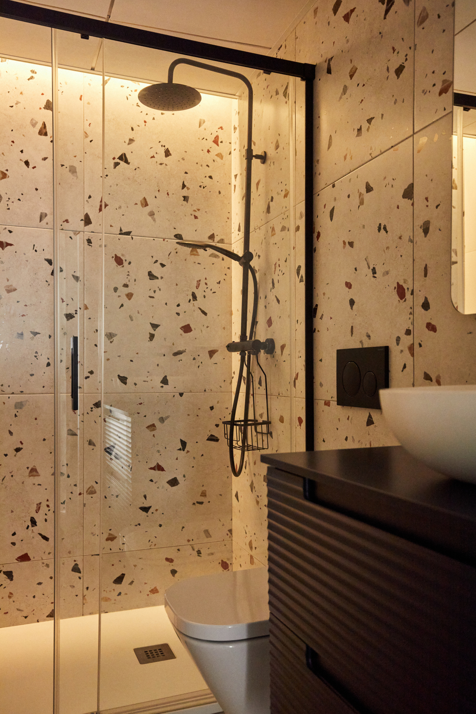
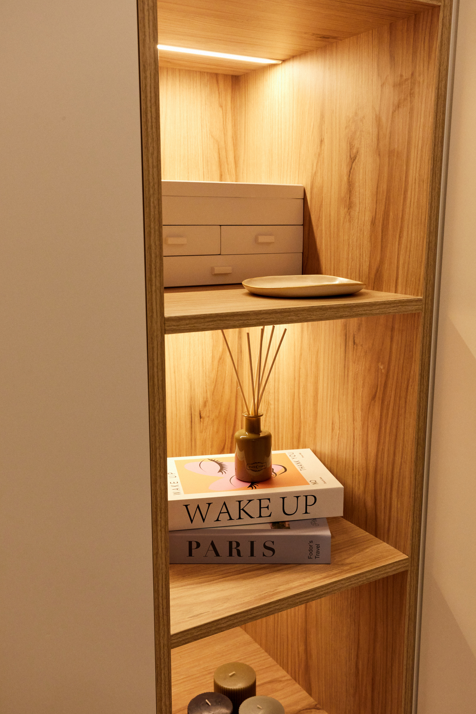
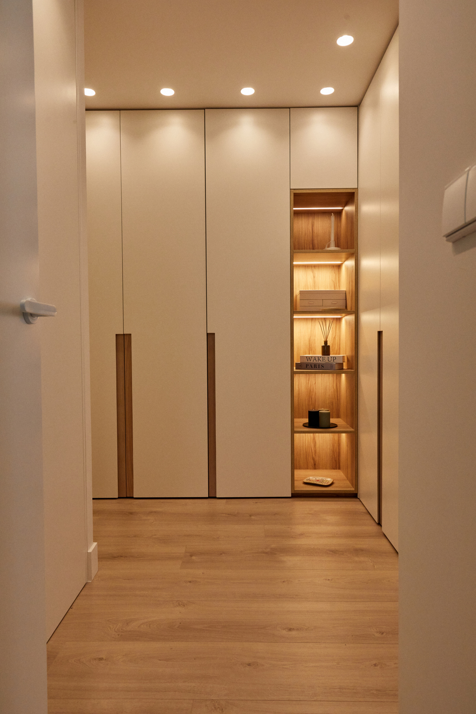
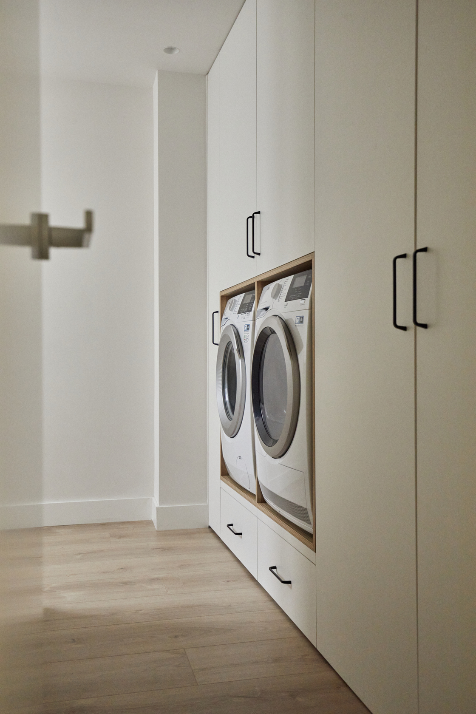
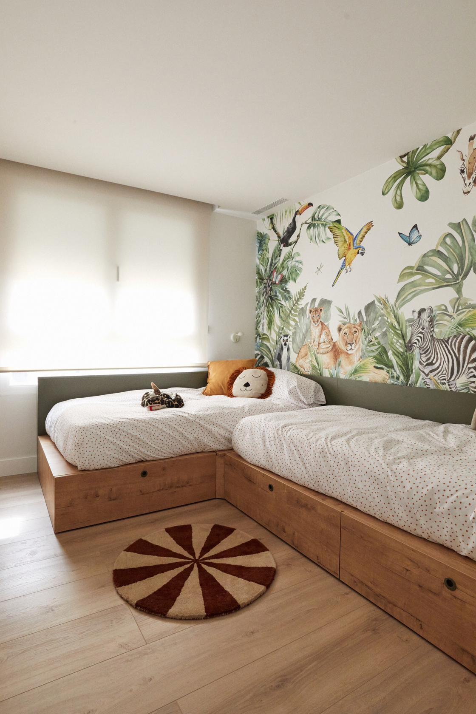
We also had to fit three bedrooms into a compact floor plan, including a main bedroom with a dressing room and en-suite bathroom, a second bathroom and a utility area with natural light.
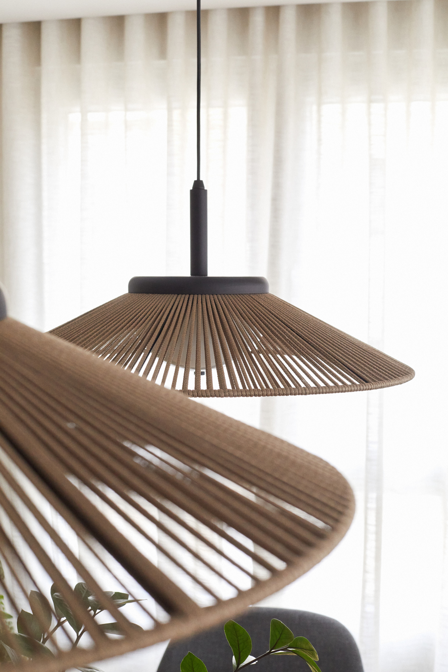
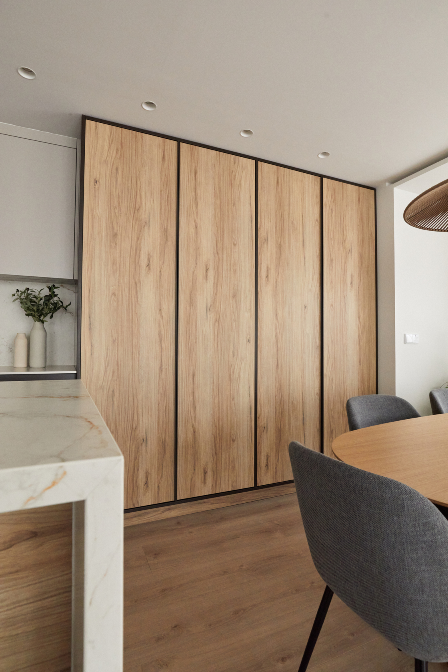
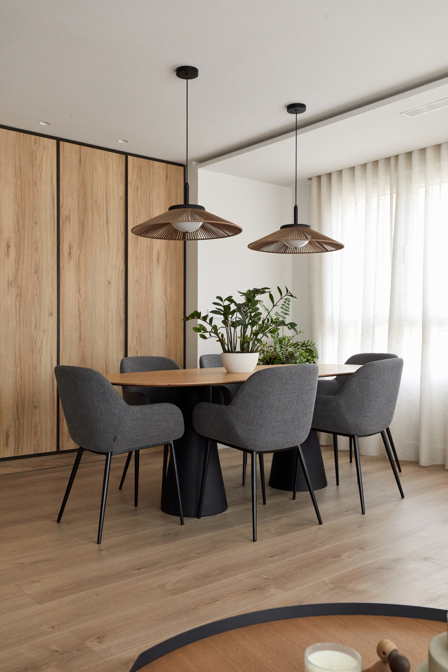
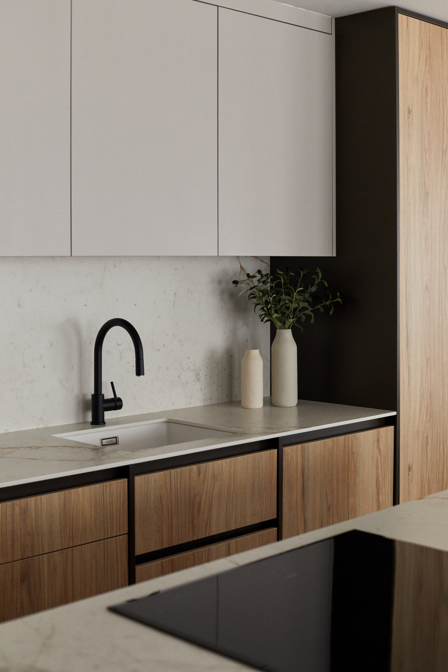
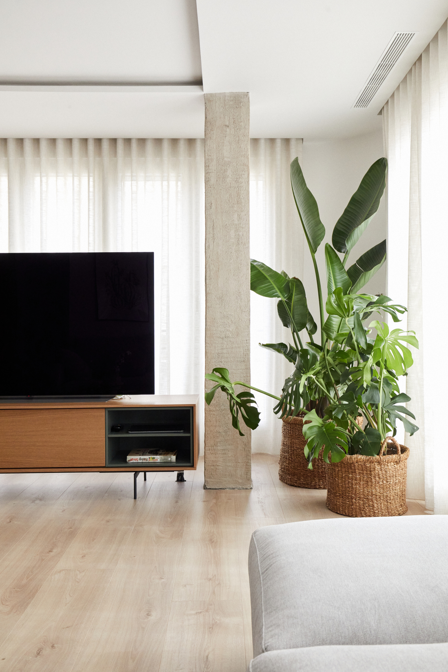
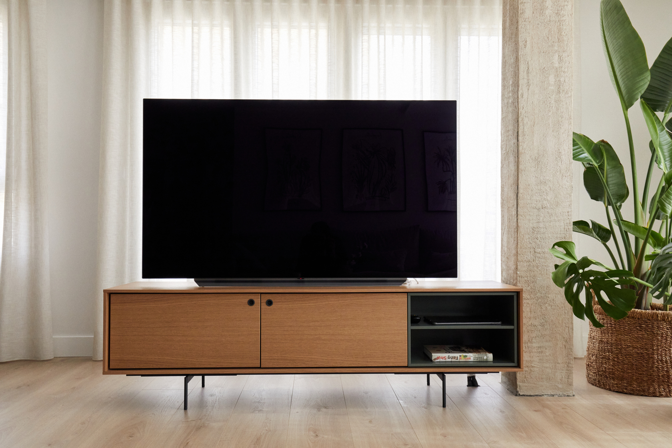
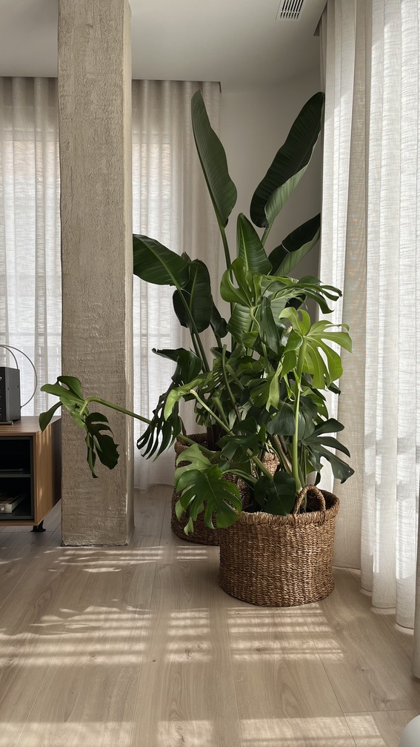
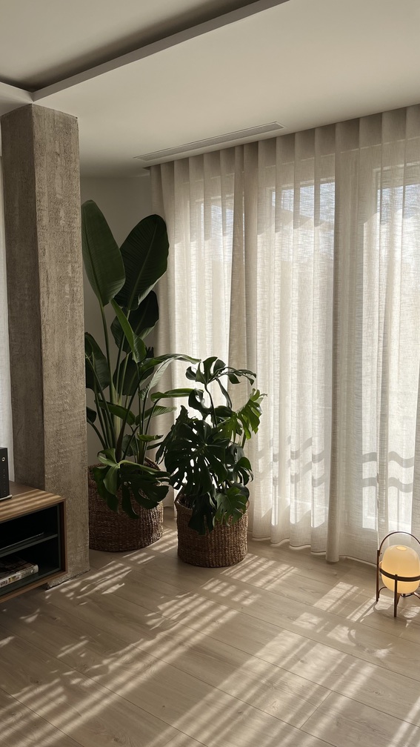
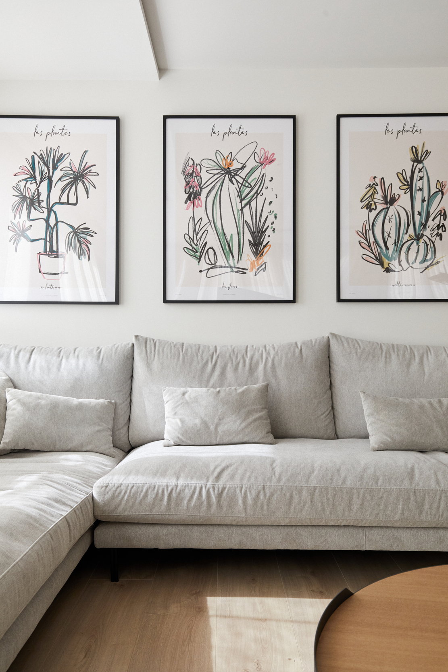
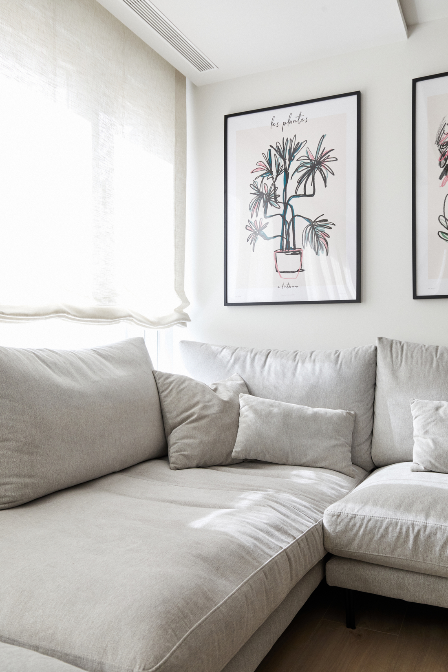
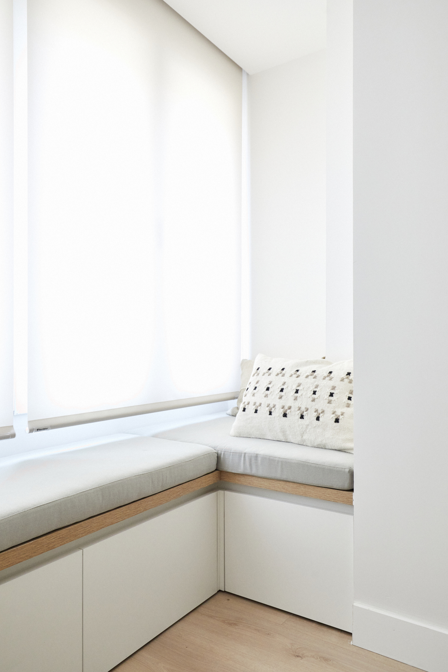
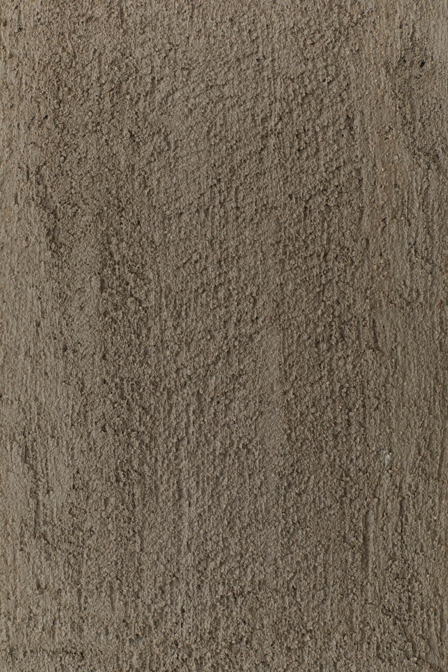
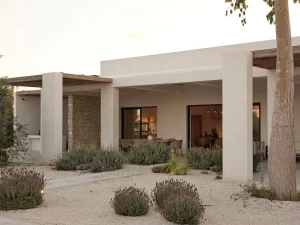
We chose a calm, natural palette, including timber flooring, marble in the kitchen and concrete pillars.