Ca Nostra
Architecture
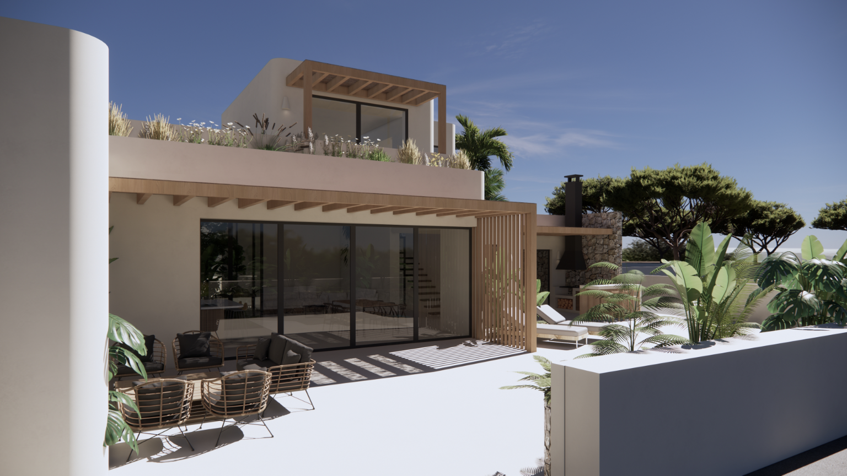
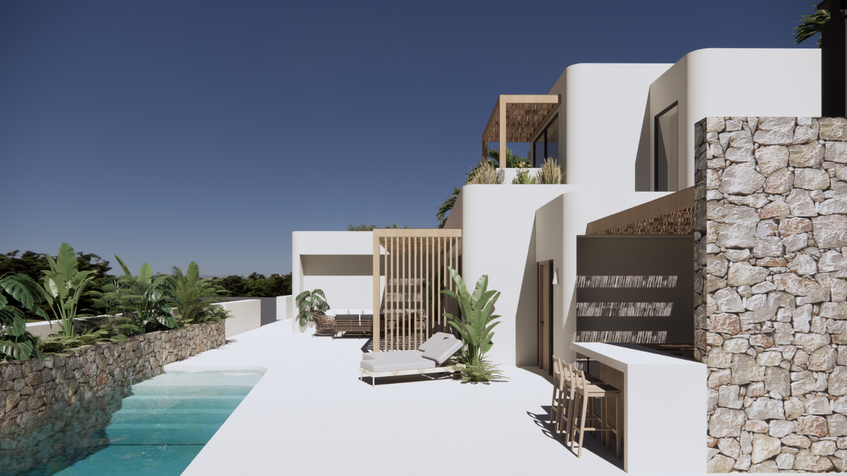
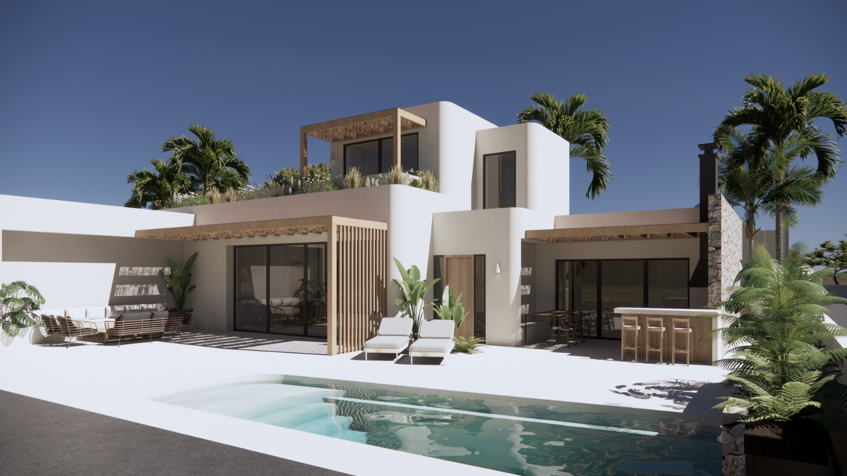
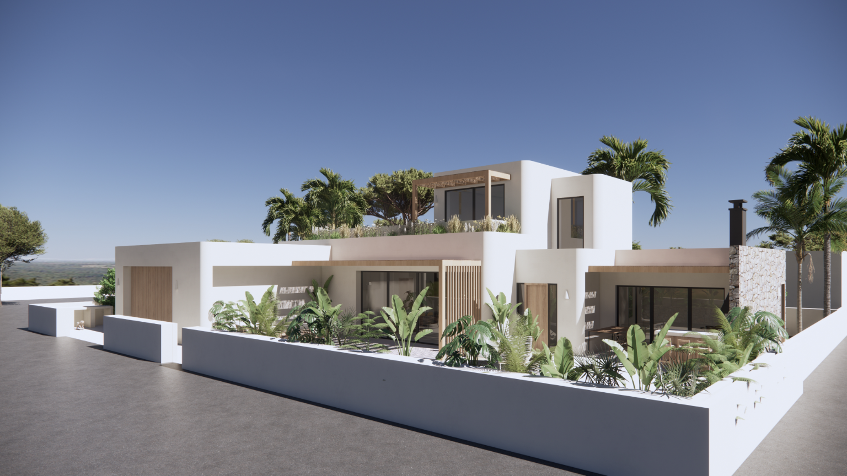
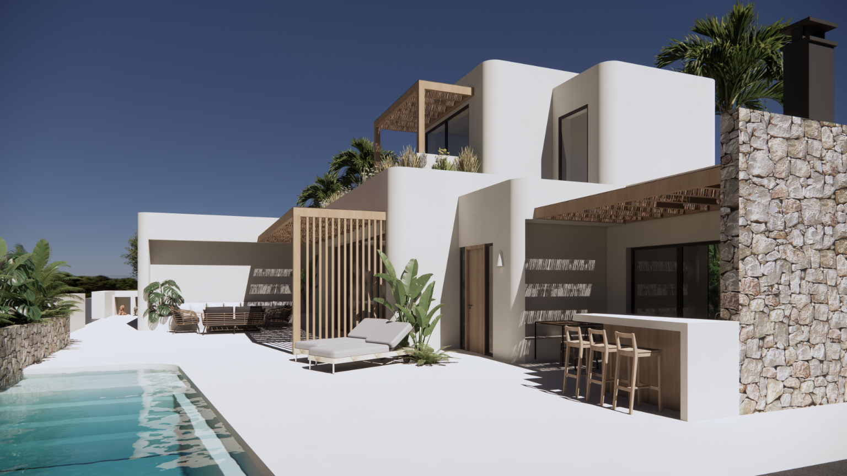
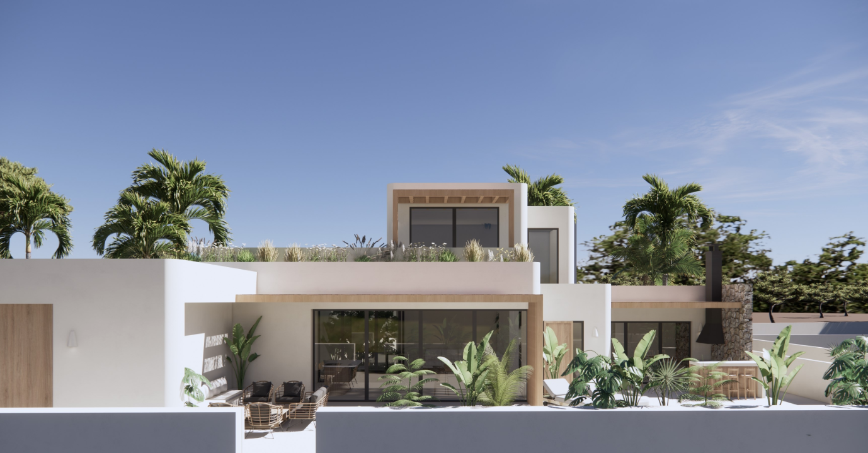
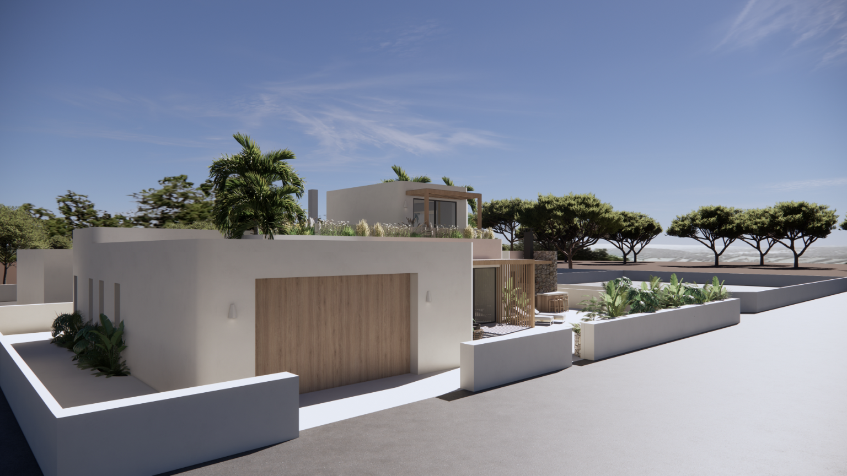
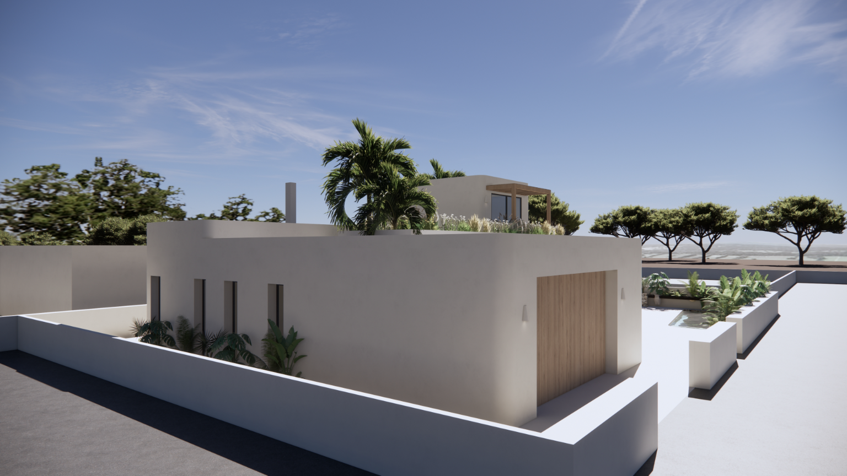
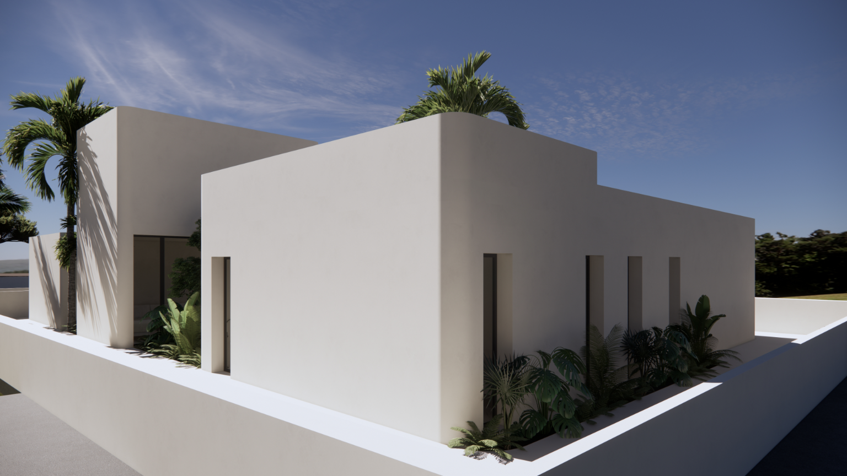
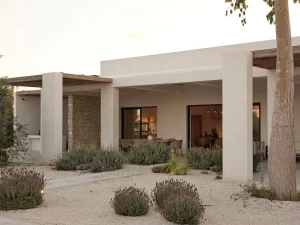
Set on a plot of almost 600 m², this Mediterranean home is defined by light colours, natural materials and abundant greenery.
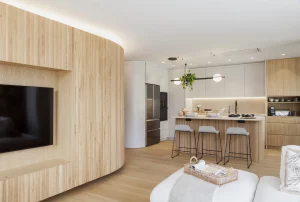
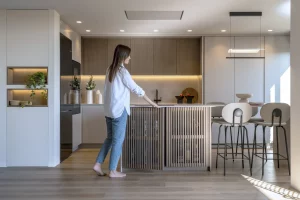
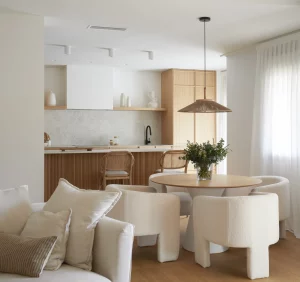
The generous ground floor has two bedrooms, two bathrooms and an open living, dining and kitchen area designed for everyday family life.
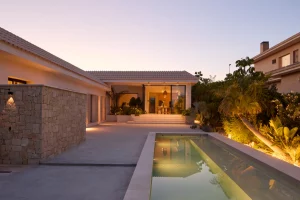
The living spaces wrap around a planted courtyard and the main covered porch, which looks out over the swimming pool.
The home also includes covered parking for two cars and a storage area.
Attached to the house, a barbecue pavilion has a timber porch and a large indoor dining room for year-round use.
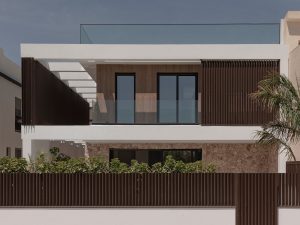
Upstairs, an open multipurpose space can serve as a gym or workspace, alongside a terrace overlooking the plot and its greenery.